
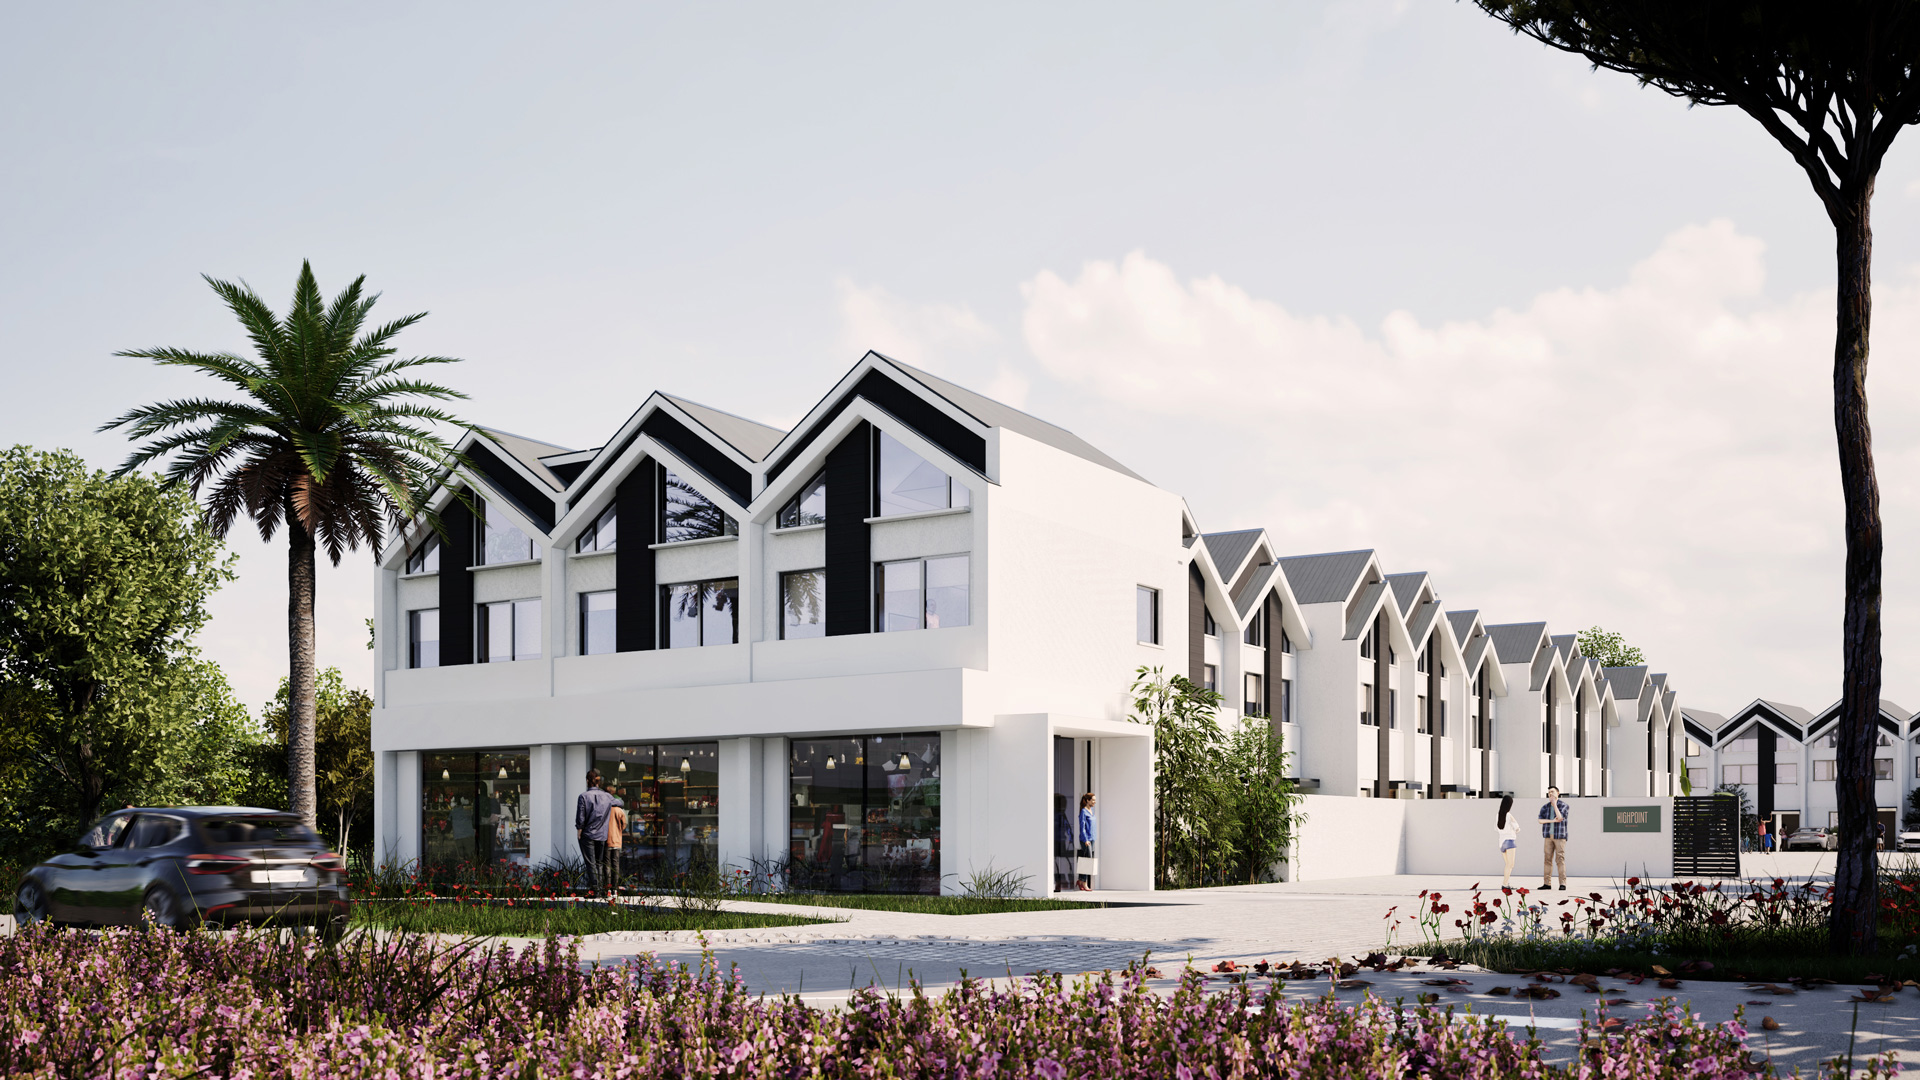
Completion Q4 2027. 6.75% net rental return, guaranteed for two years

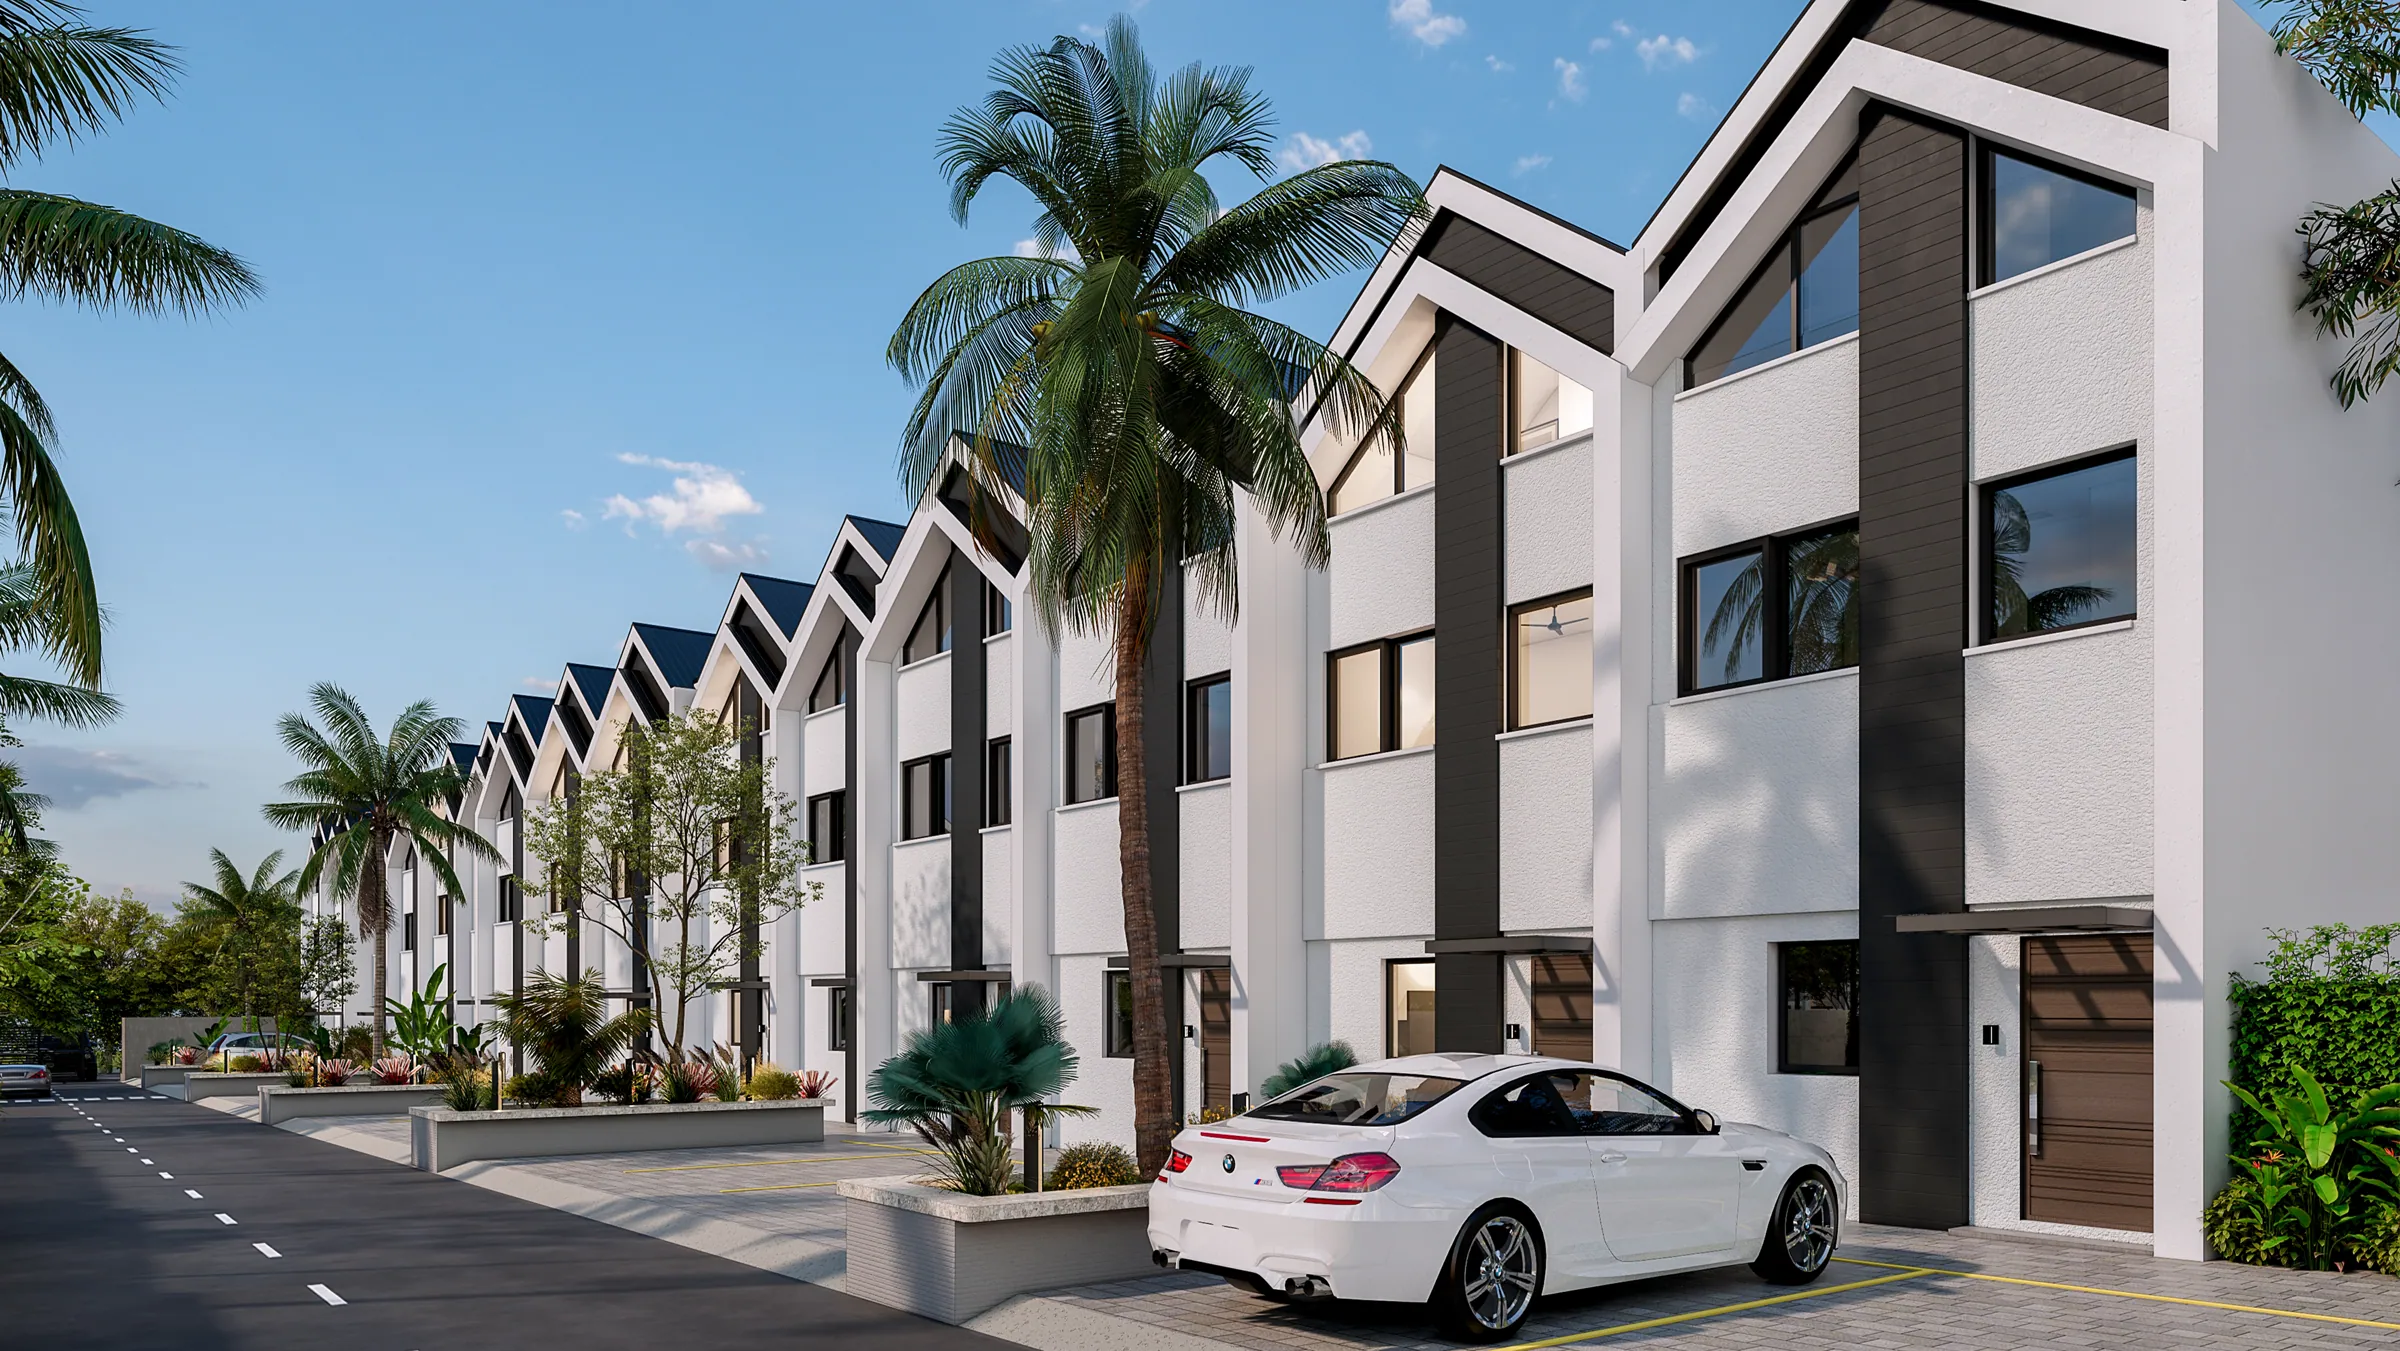
The residences
Three bedrooms. Your kind of home.
Two ways to live in Highpoint's gated West Bay community. Compare the layouts, see how the rooms connect and find the home that fits your everyday life.
Two ways to live.
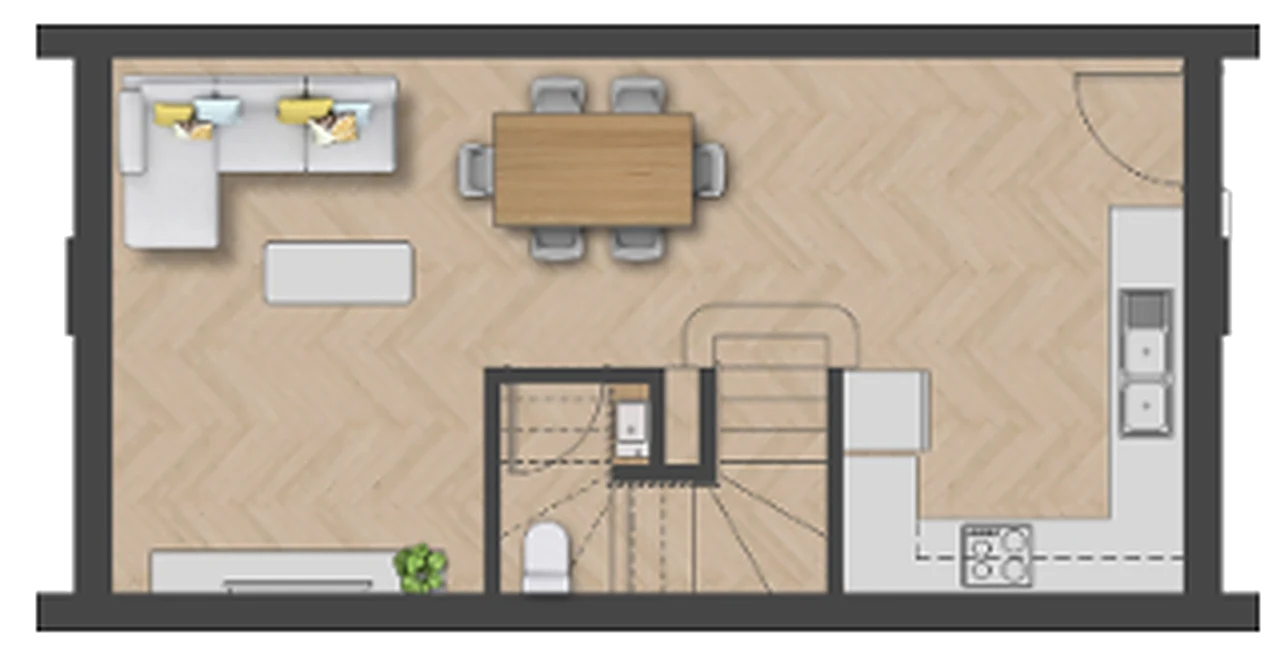
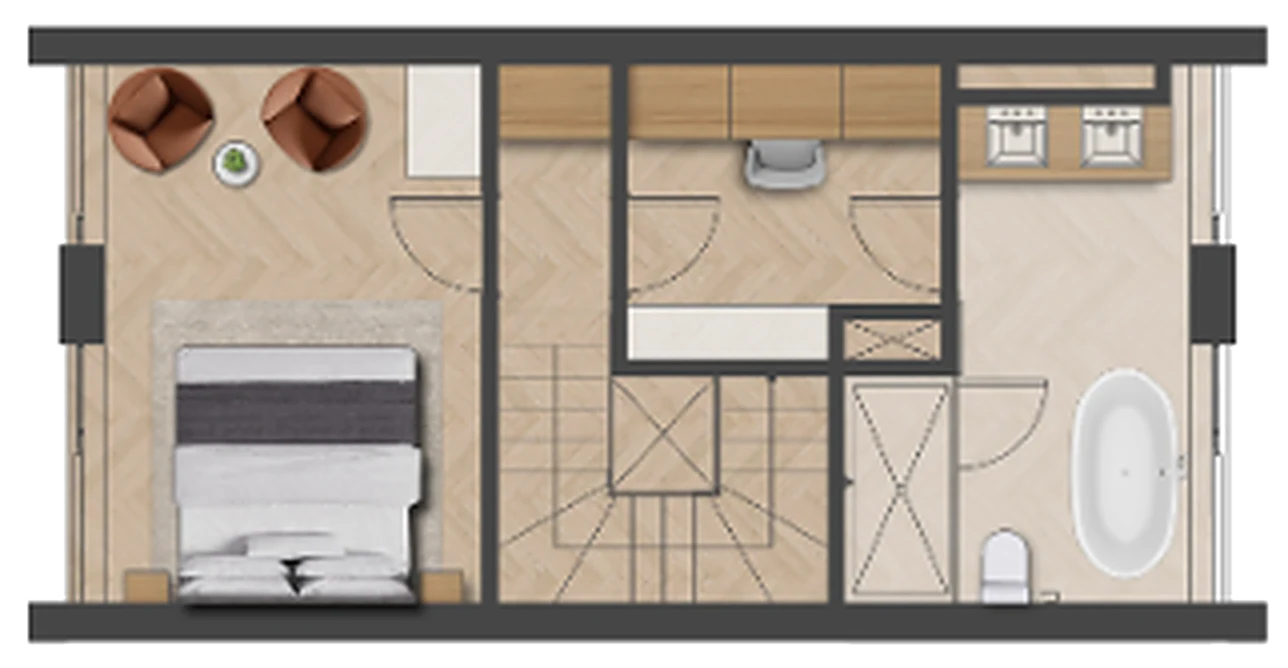
Ground floor
Open-plan kitchen, dining and living, powder room, and doors to the courtyard.
Space across three floors. A courtyard of your own.
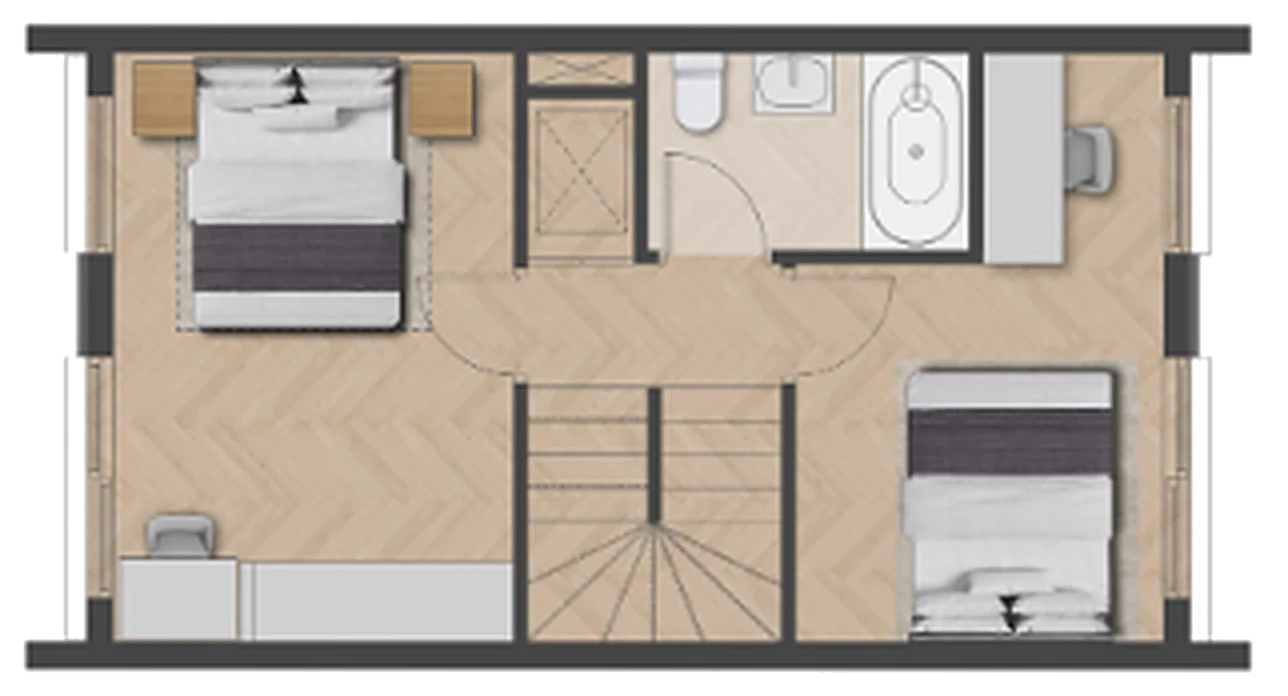
Open-plan living downstairs, two bedrooms on the middle floor and a private top-floor bedroom with an ensuite.
3 · 2.5
Bed · Bath
1,502
Sq ft
CI$749,000
From
9
Remain
Side by side.
Townhome
Condominium
Storeys
Three
One
Bedrooms
3
3
Bathrooms
2.5
2
Size
1,502 sq ft
1,518 sq ft
Outdoor space
Private courtyard, optional pool
Private balcony
Parking
Two bays
Two bays
From
CI$749,000
CI$750,000
Remaining
9 of 27
2 of 2
The specification
Built to last. Finished to live in.
The structure, finishes and practical details that make a Highpoint home.
A closer look at life here.
View the full gallery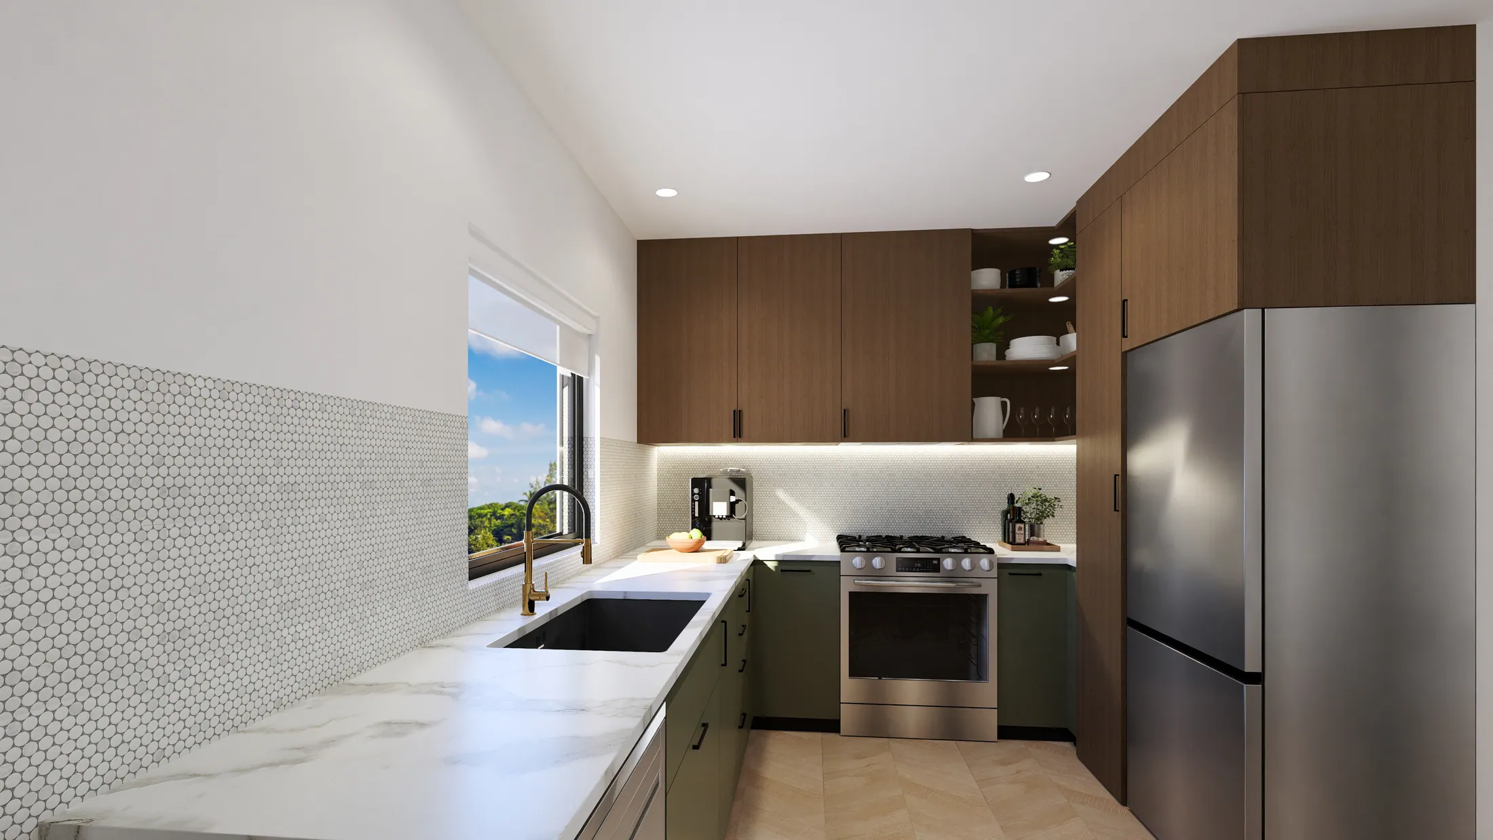
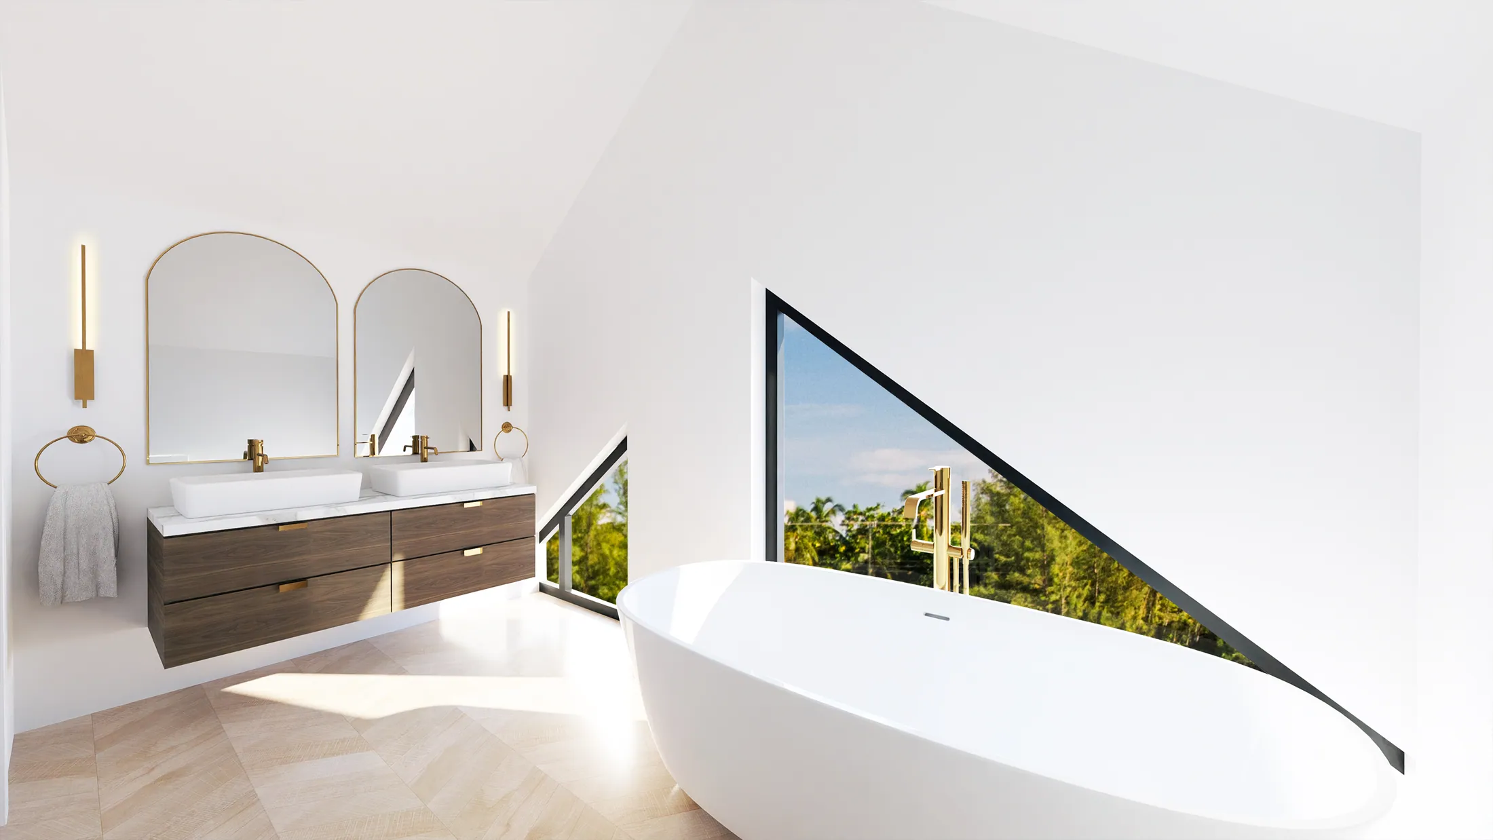
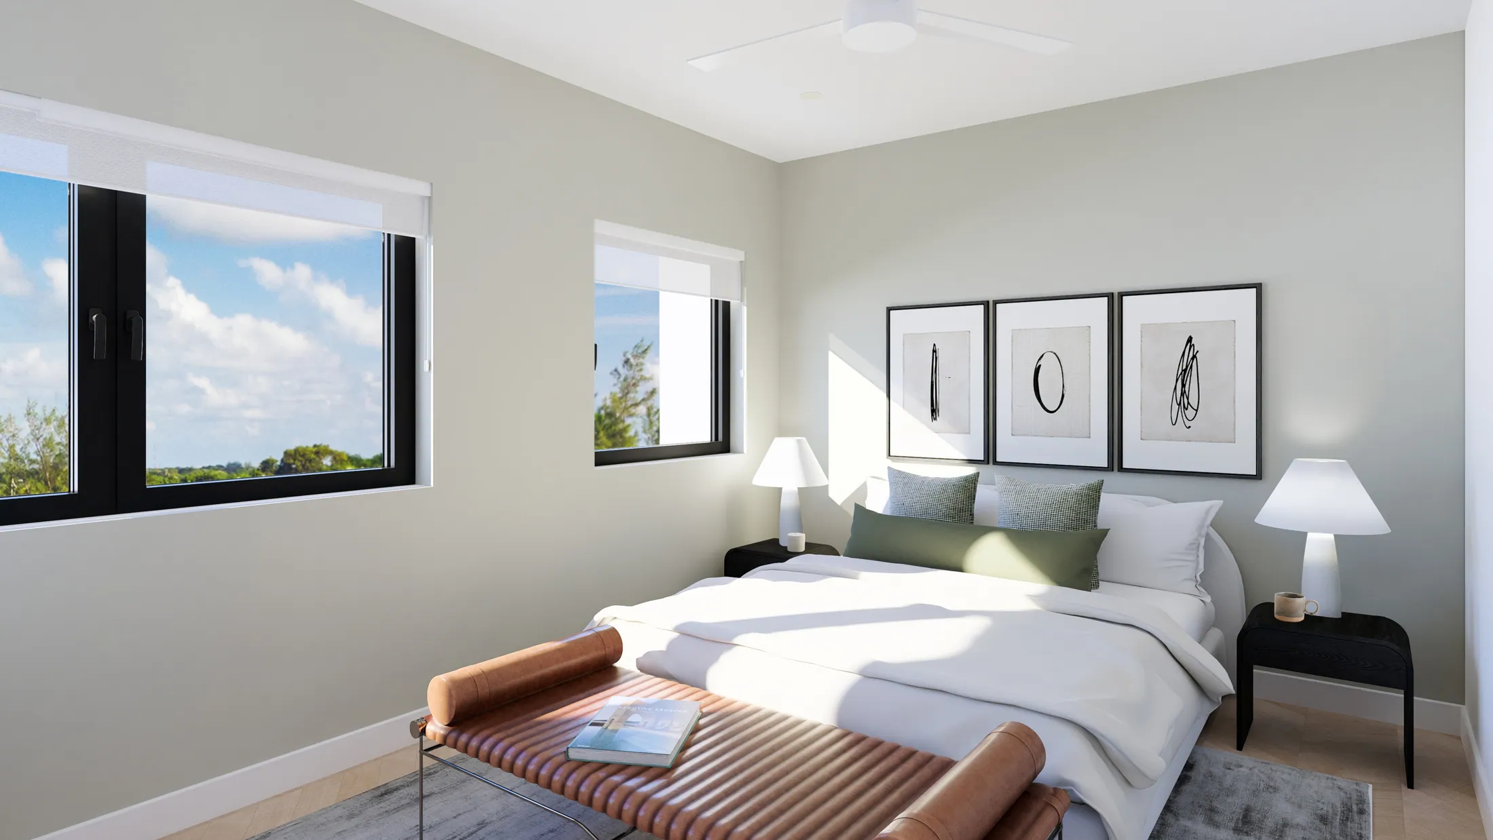
Let's talk about your Highpoint home.
Tell us whether you're buying to live in or to let. We'll send the brochure and price list and confirm availability within one business day.
or email hello@highpointresidences.com · WhatsApp +1 345 936 0435